Taking an in-progress branding project through print design and 3D review.
MY ROLEDesign development · Print artwork · 3D visualization
TOOLSIllustrator · Blender
YEAR2025
Welcome-wall design. 3D visualization.
Picking up the project.
I took over an in-progress studio branding project with existing art files and a few mockups. I reverse-engineered the artwork to understand how it was built and used the mockups to get a sense of the direction.
From there, I repurposed the elements to develop the print designs across the spaces, keeping the work consistent with the existing CBS visual language.
THE GRAPHIC LANGUAGE
Built from familiar shapes.
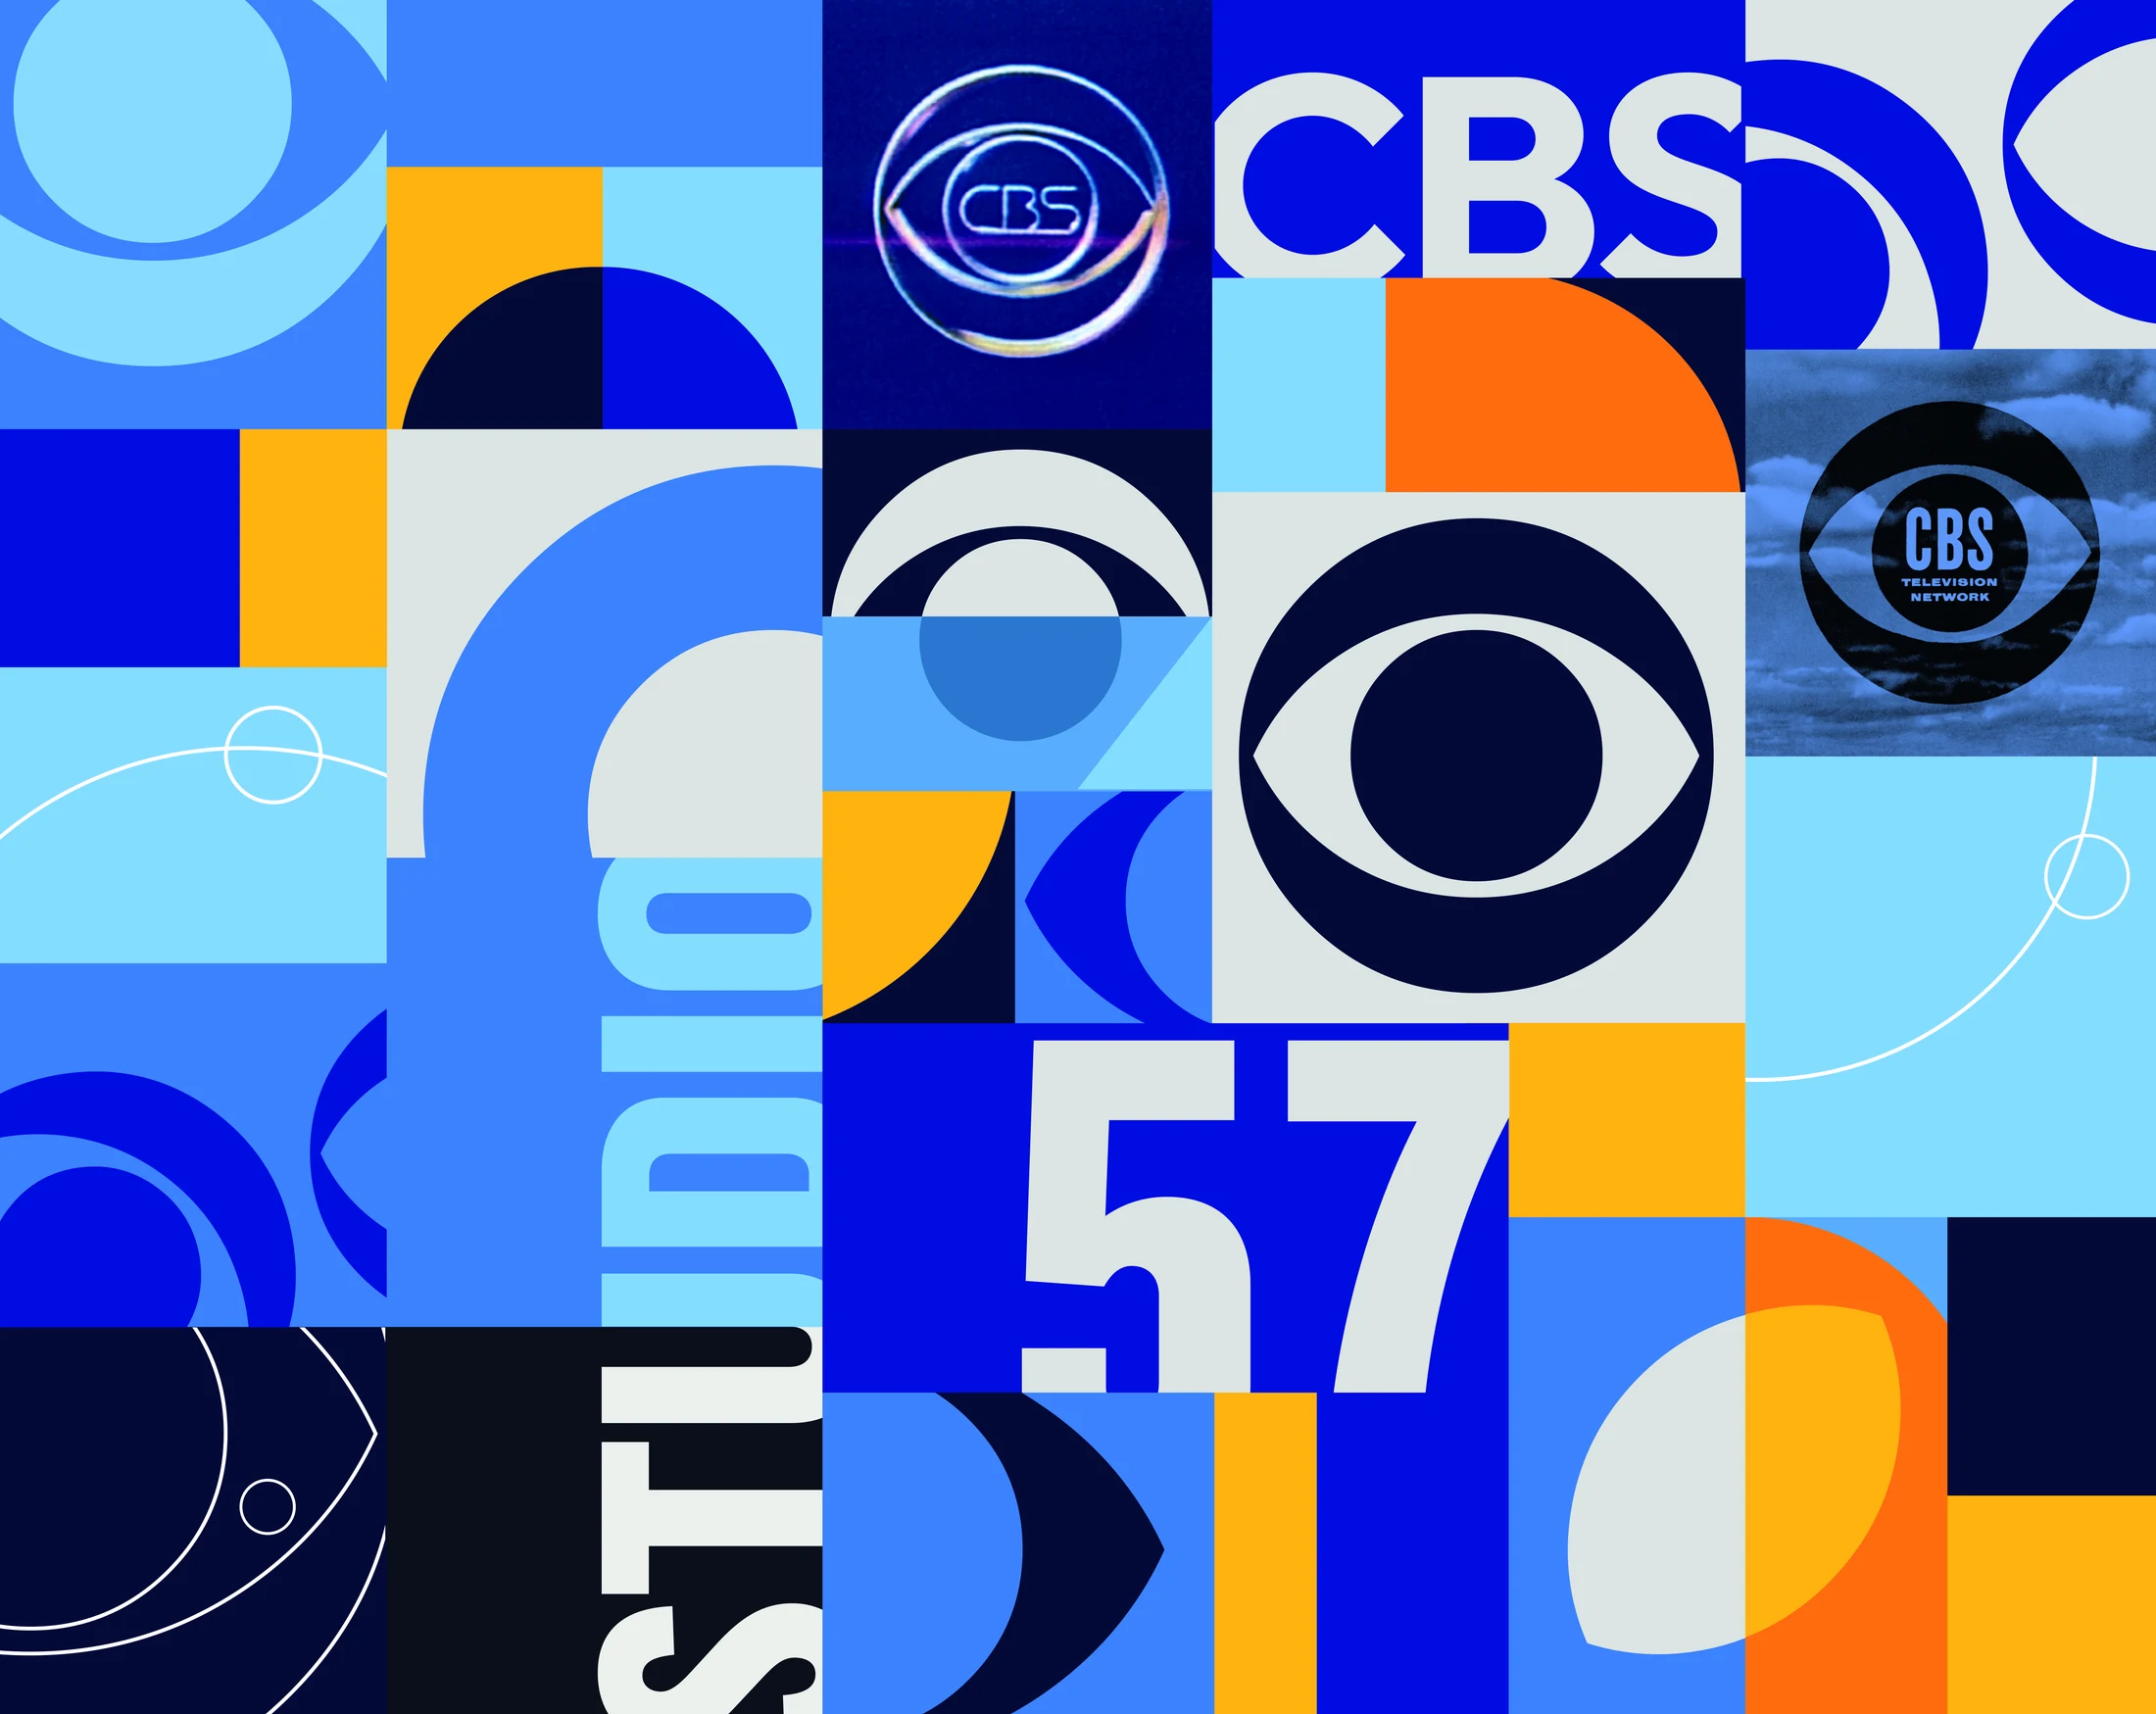
I worked with the supplied CBS elements rather than creating a new identity. Cropped eyes, arcs and blocks of color became the pieces I could rearrange for each wall. The mural also brings in earlier CBS marks.
The work was in making those pieces fit: changing their scale, placement and composition for different layouts while keeping the designs connected.
Studio57 mural artwork.
Making the design easier to review.
I built the Blender mockups for the creative director. They showed the artwork in context, with the wall surfaces, raised forms and lighting visible together.
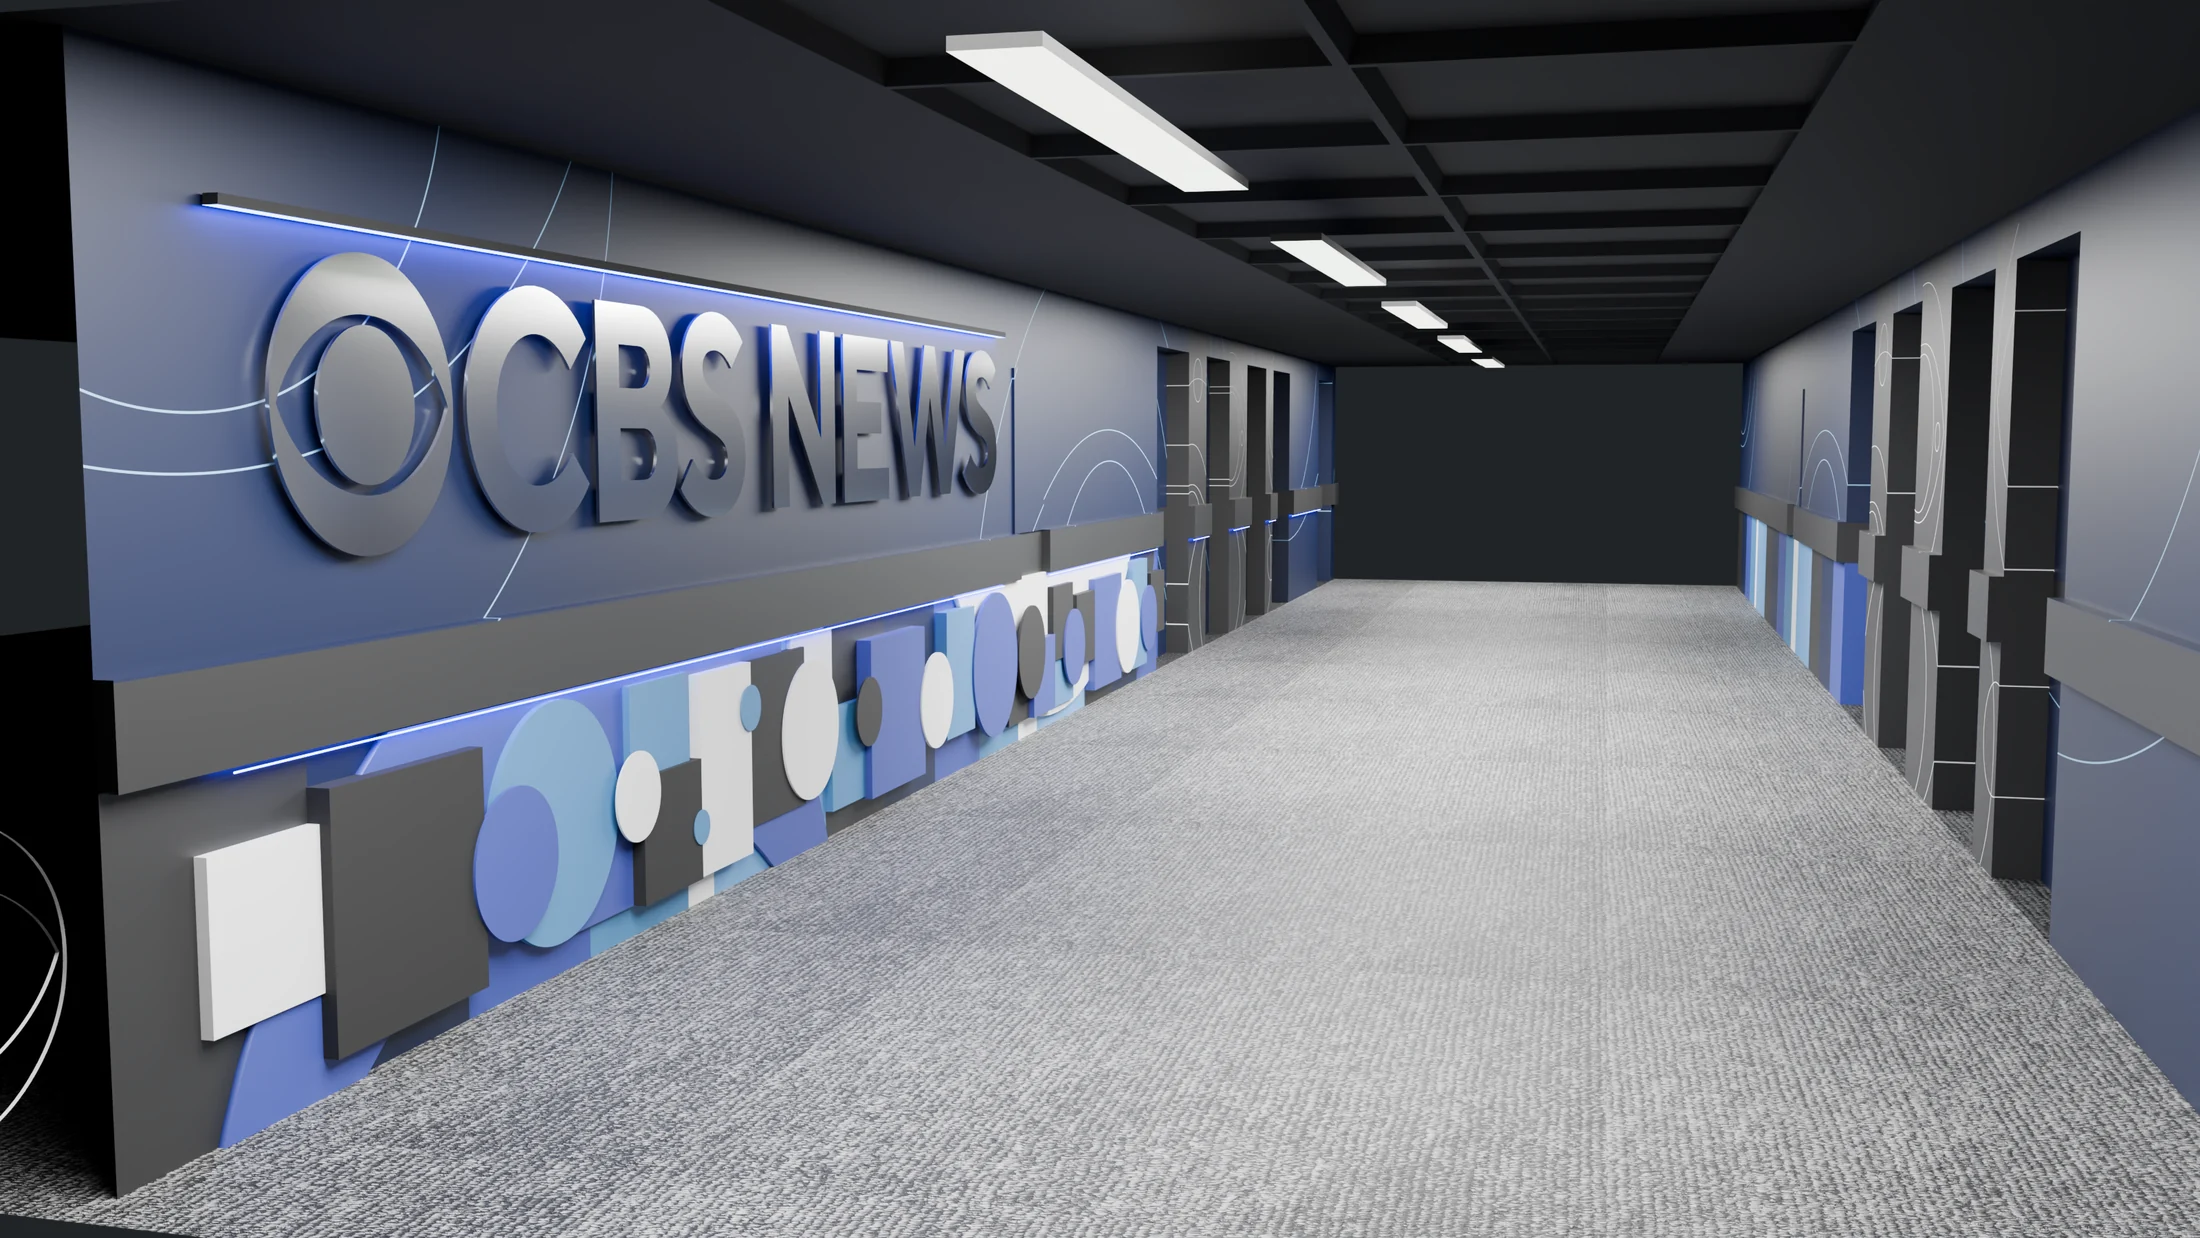
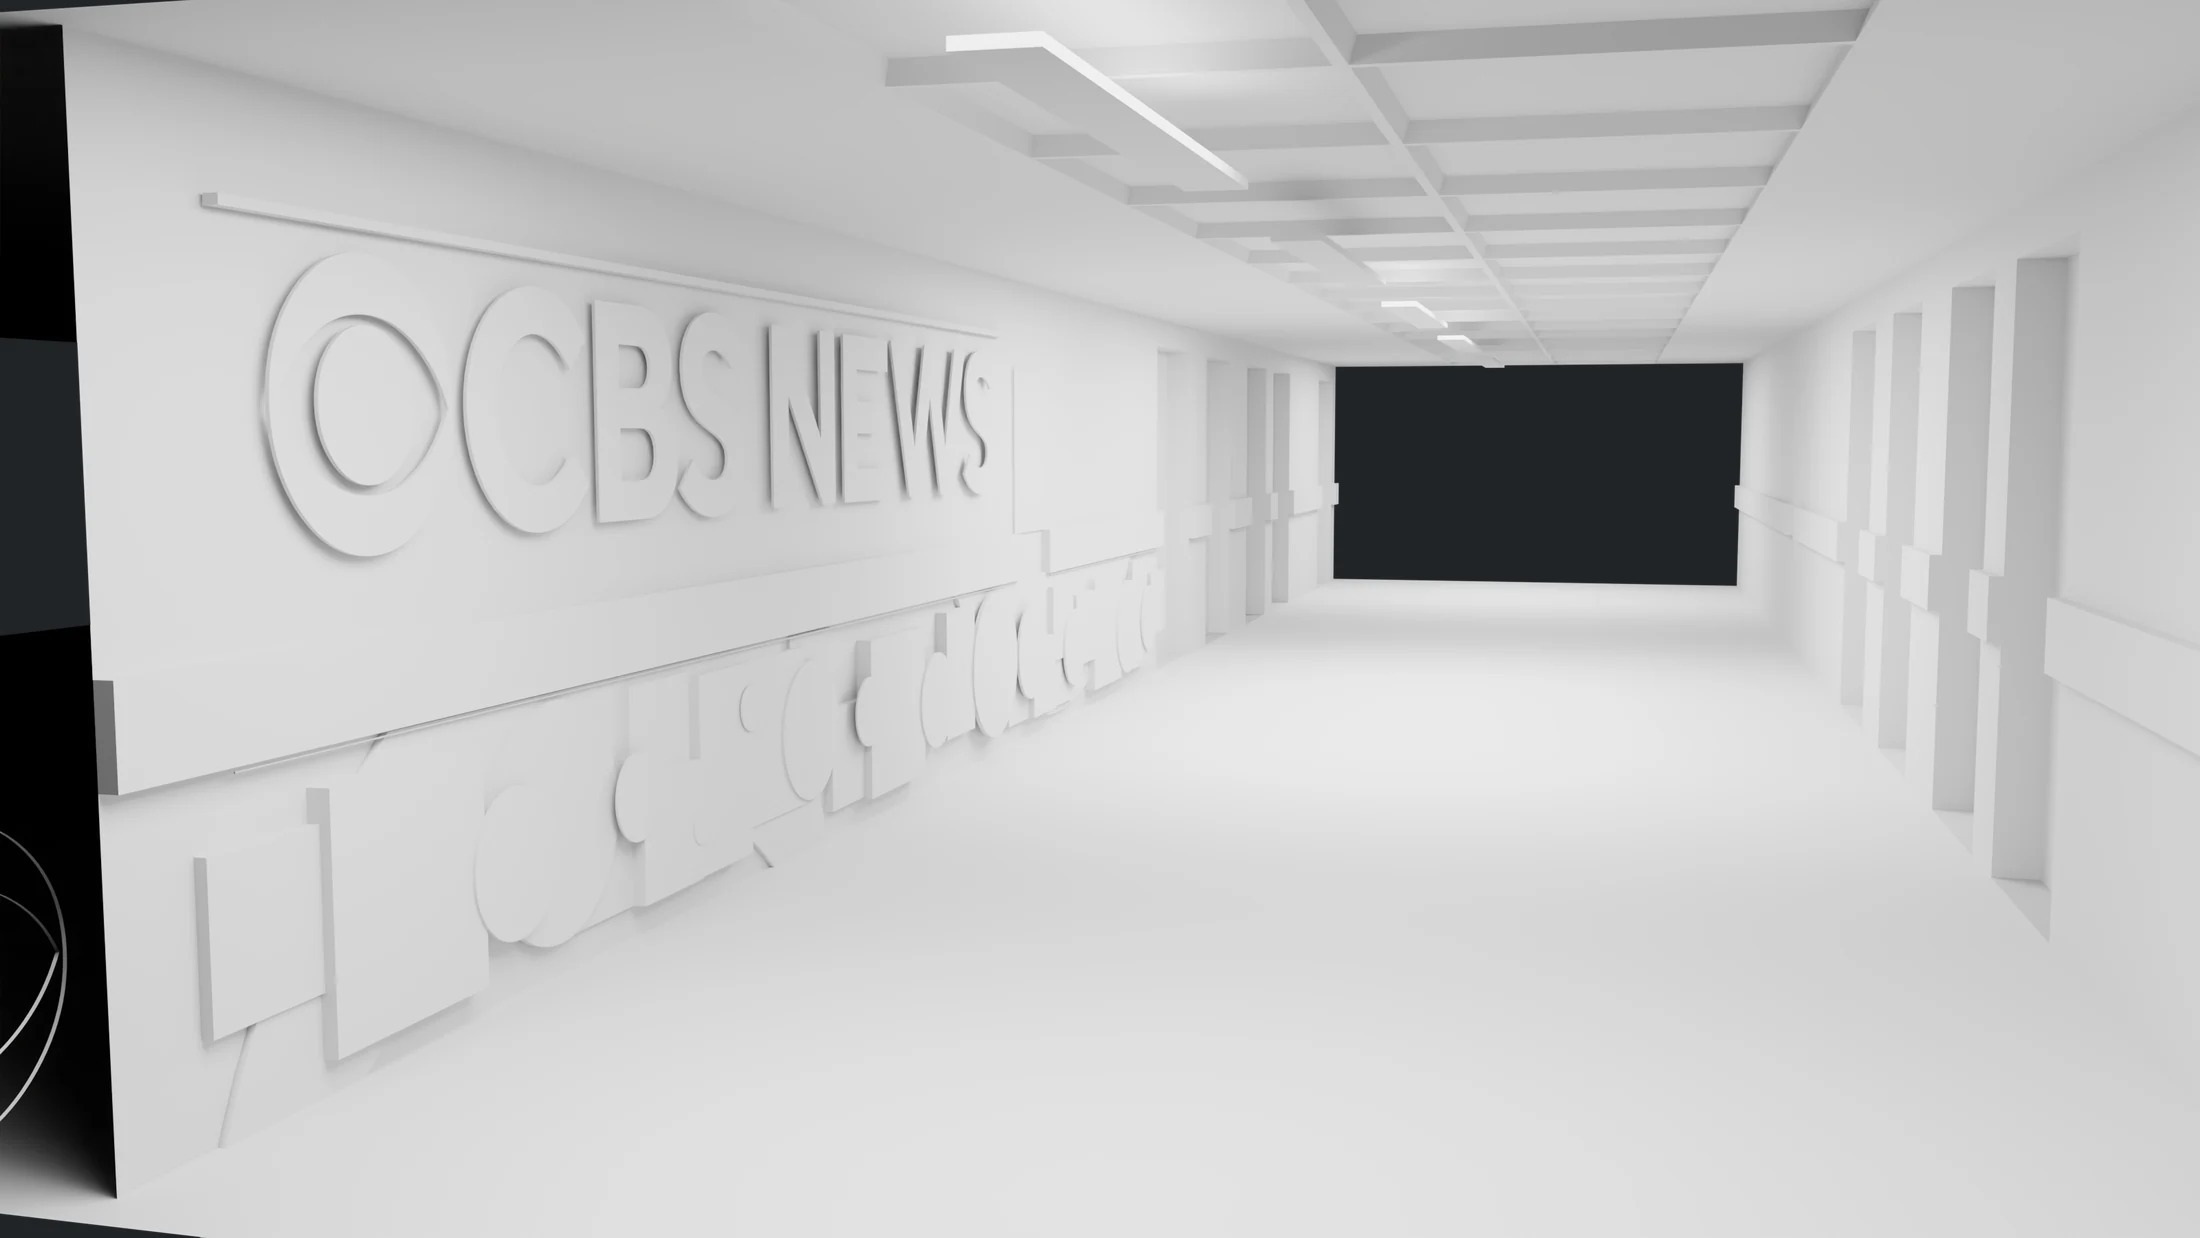
The welcome hallway combines large CBS News lettering with raised panels and circular forms. Switch between the textured view and clay model to see how the artwork relates to the geometry.
Welcome hallway. Switch between the textured visualization and the clay model.A flat artwork export from the welcome-wall development.
Working with the architecture.
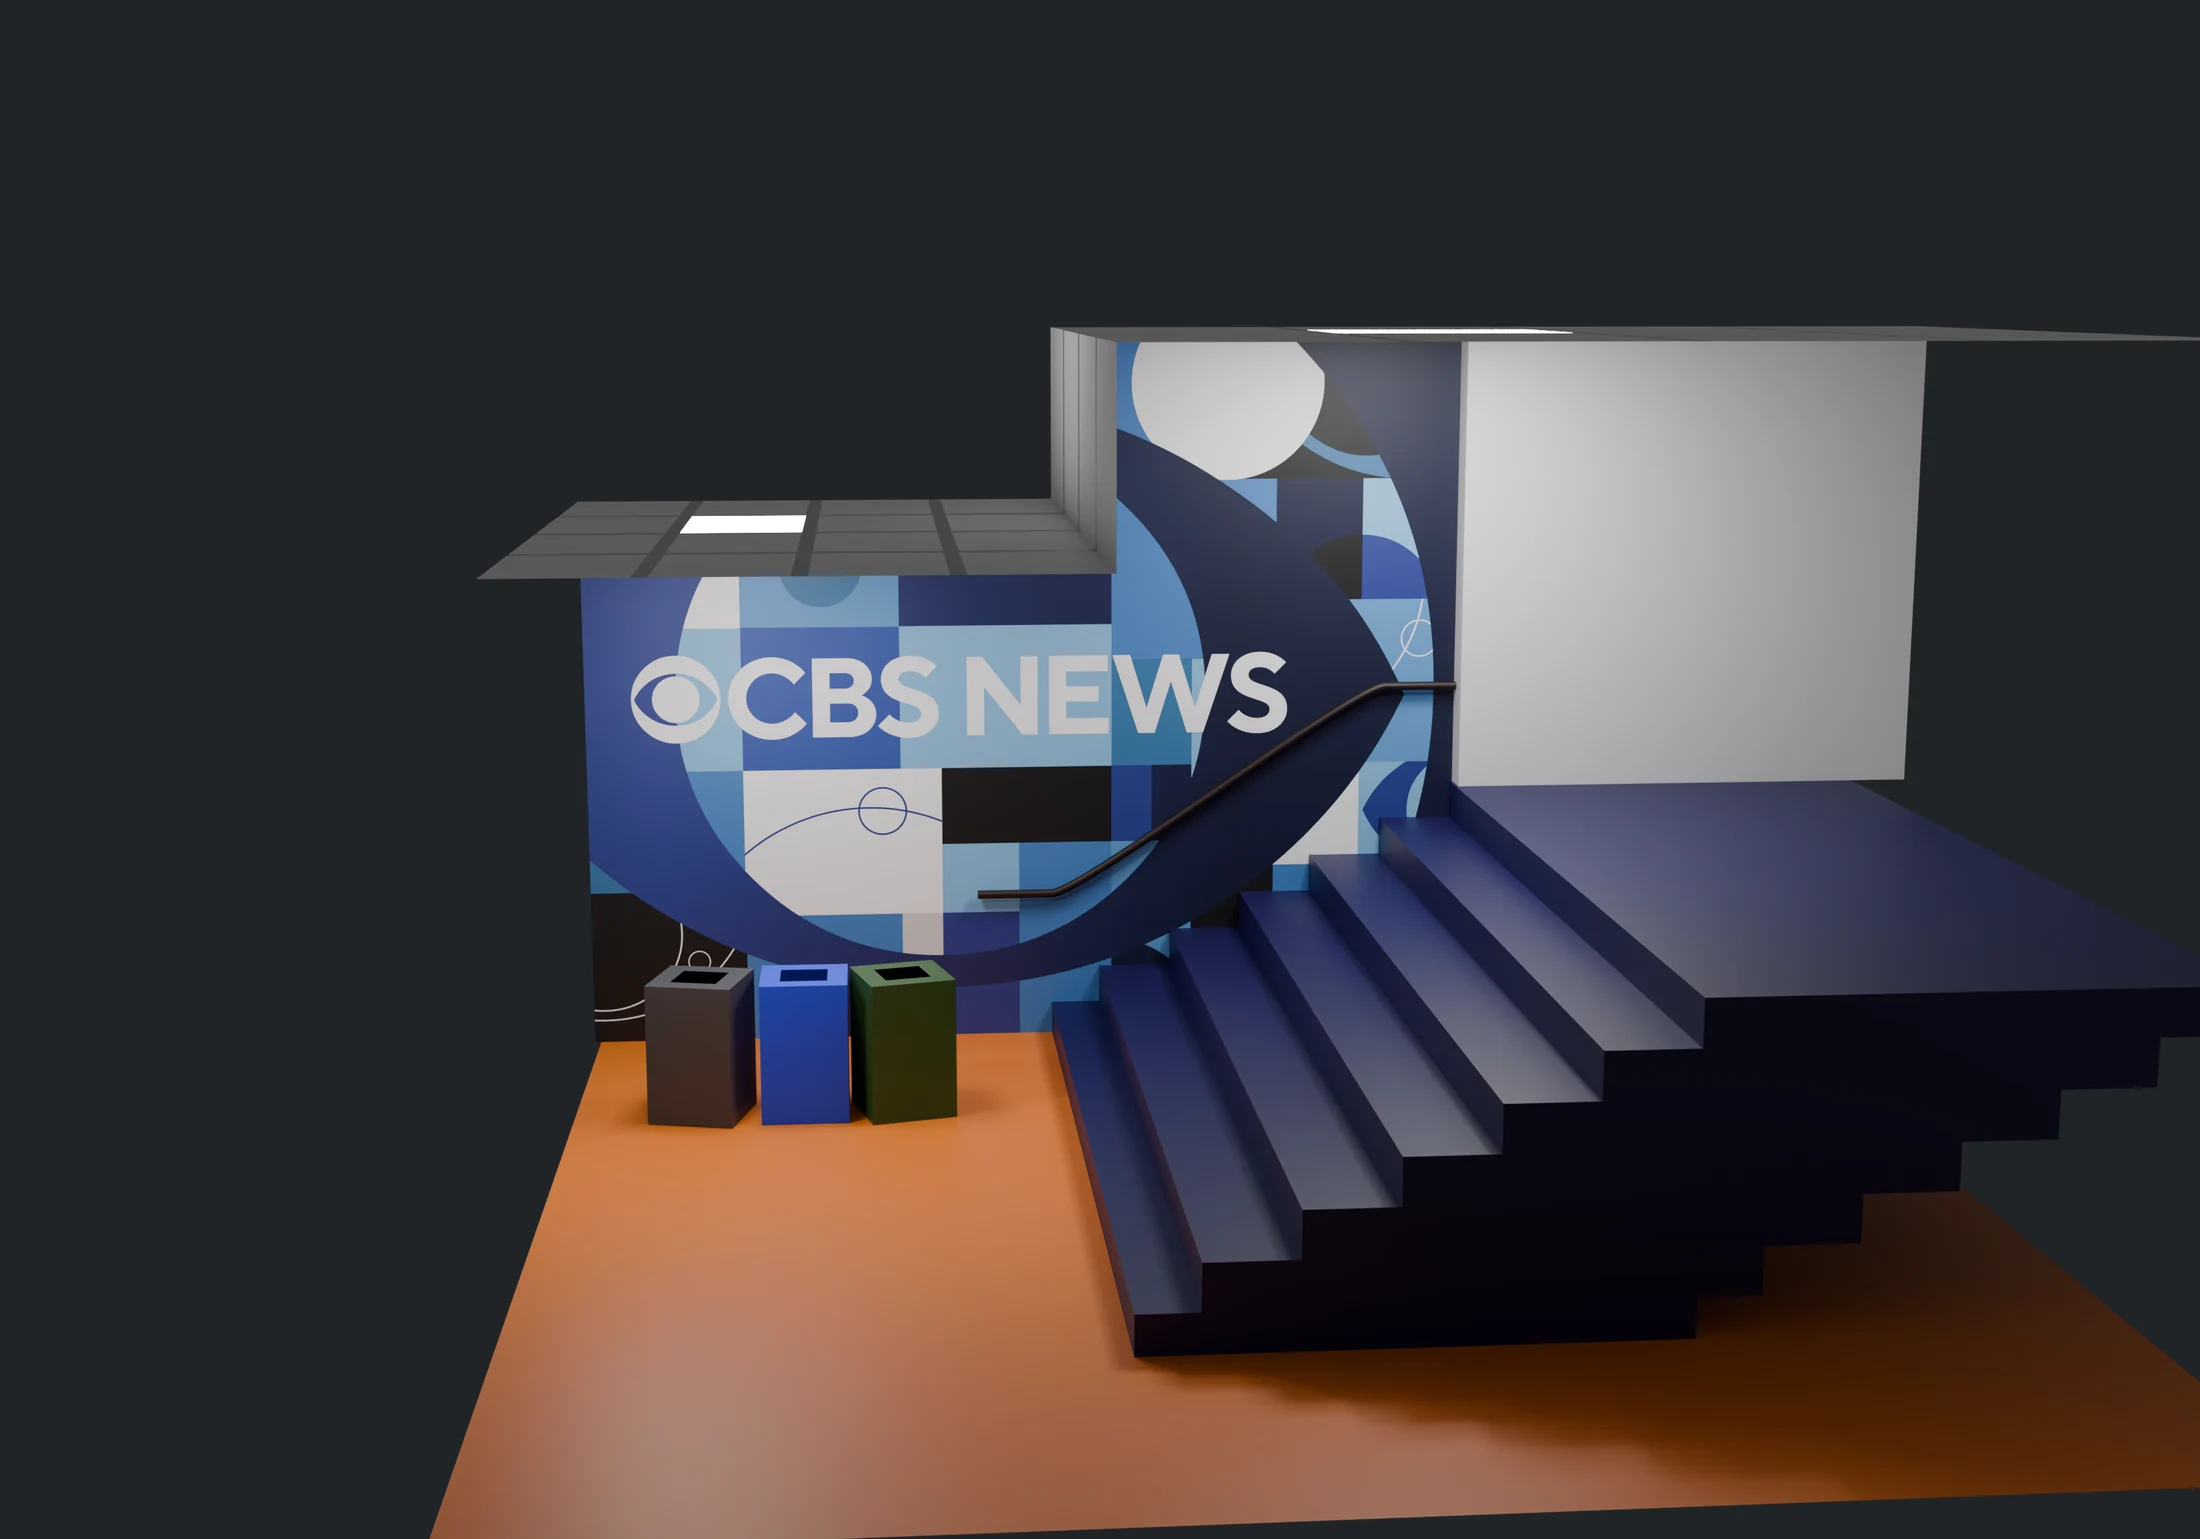
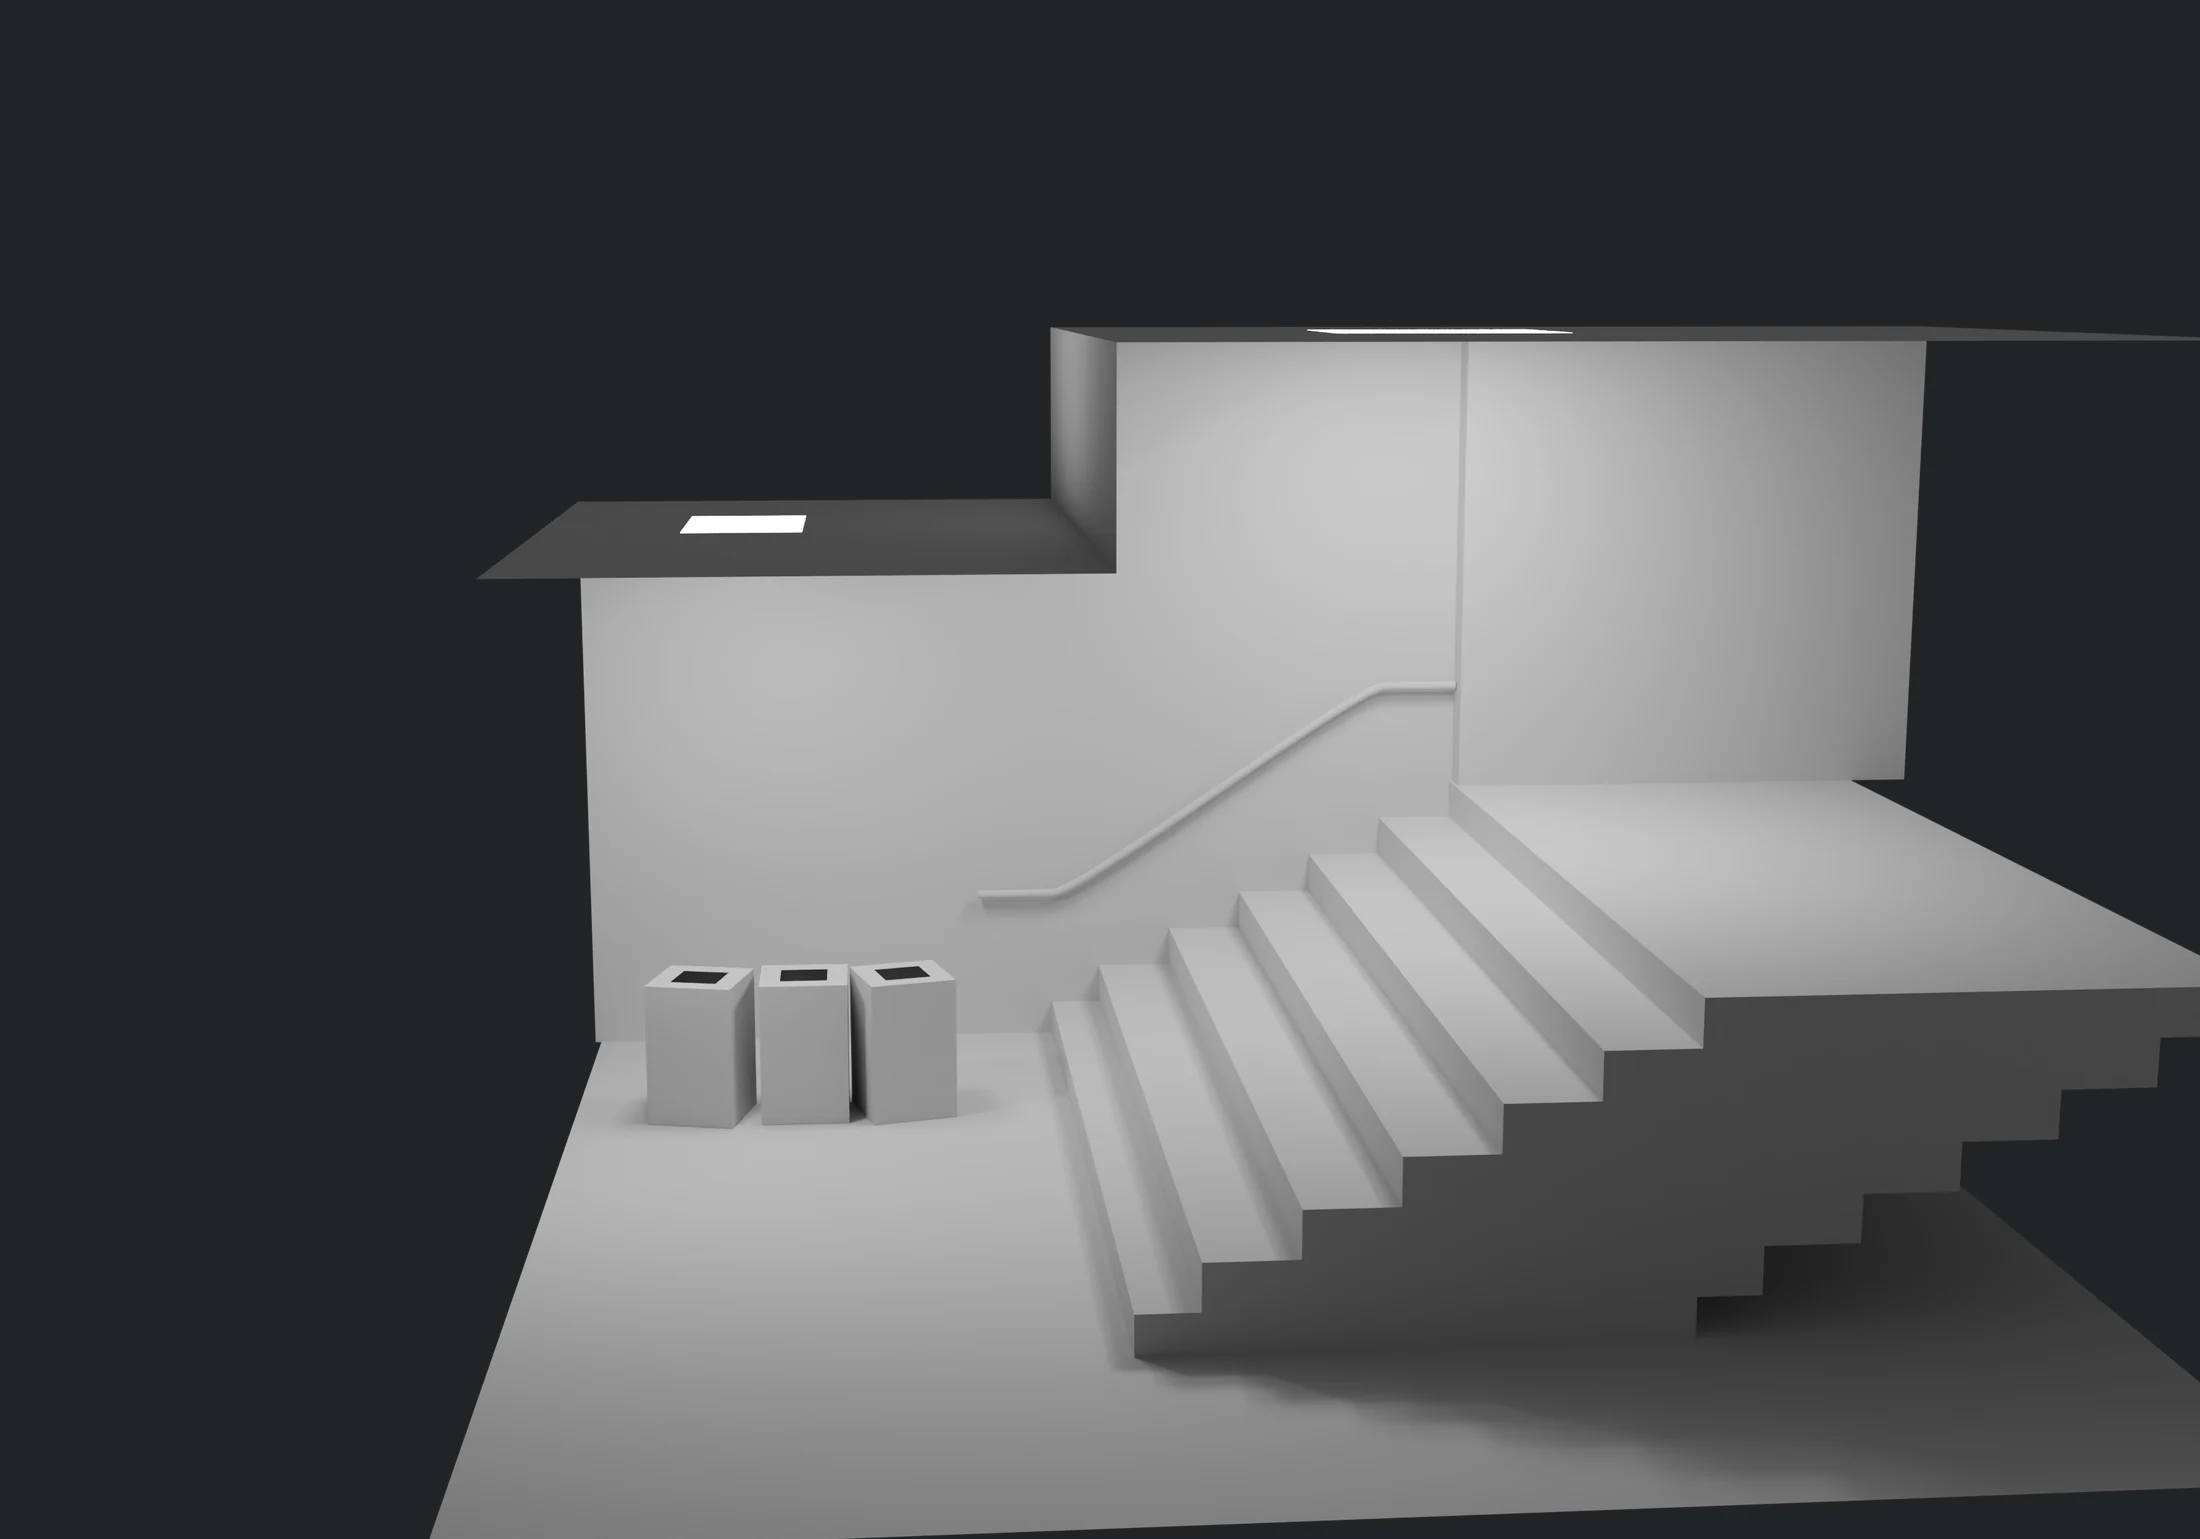
For the stairwell, I adapted the artwork around the change in height and the handrail. The large CBS News wordmark anchors the layout, with the eye and geometric pattern continuing around it.
The Blender cutaway brings the artwork, stairs, handrail and adjacent wall into one view for review.
Stairwell design. 3D cutaway visualization; not an installation photograph.
Color and relief for The Hub.
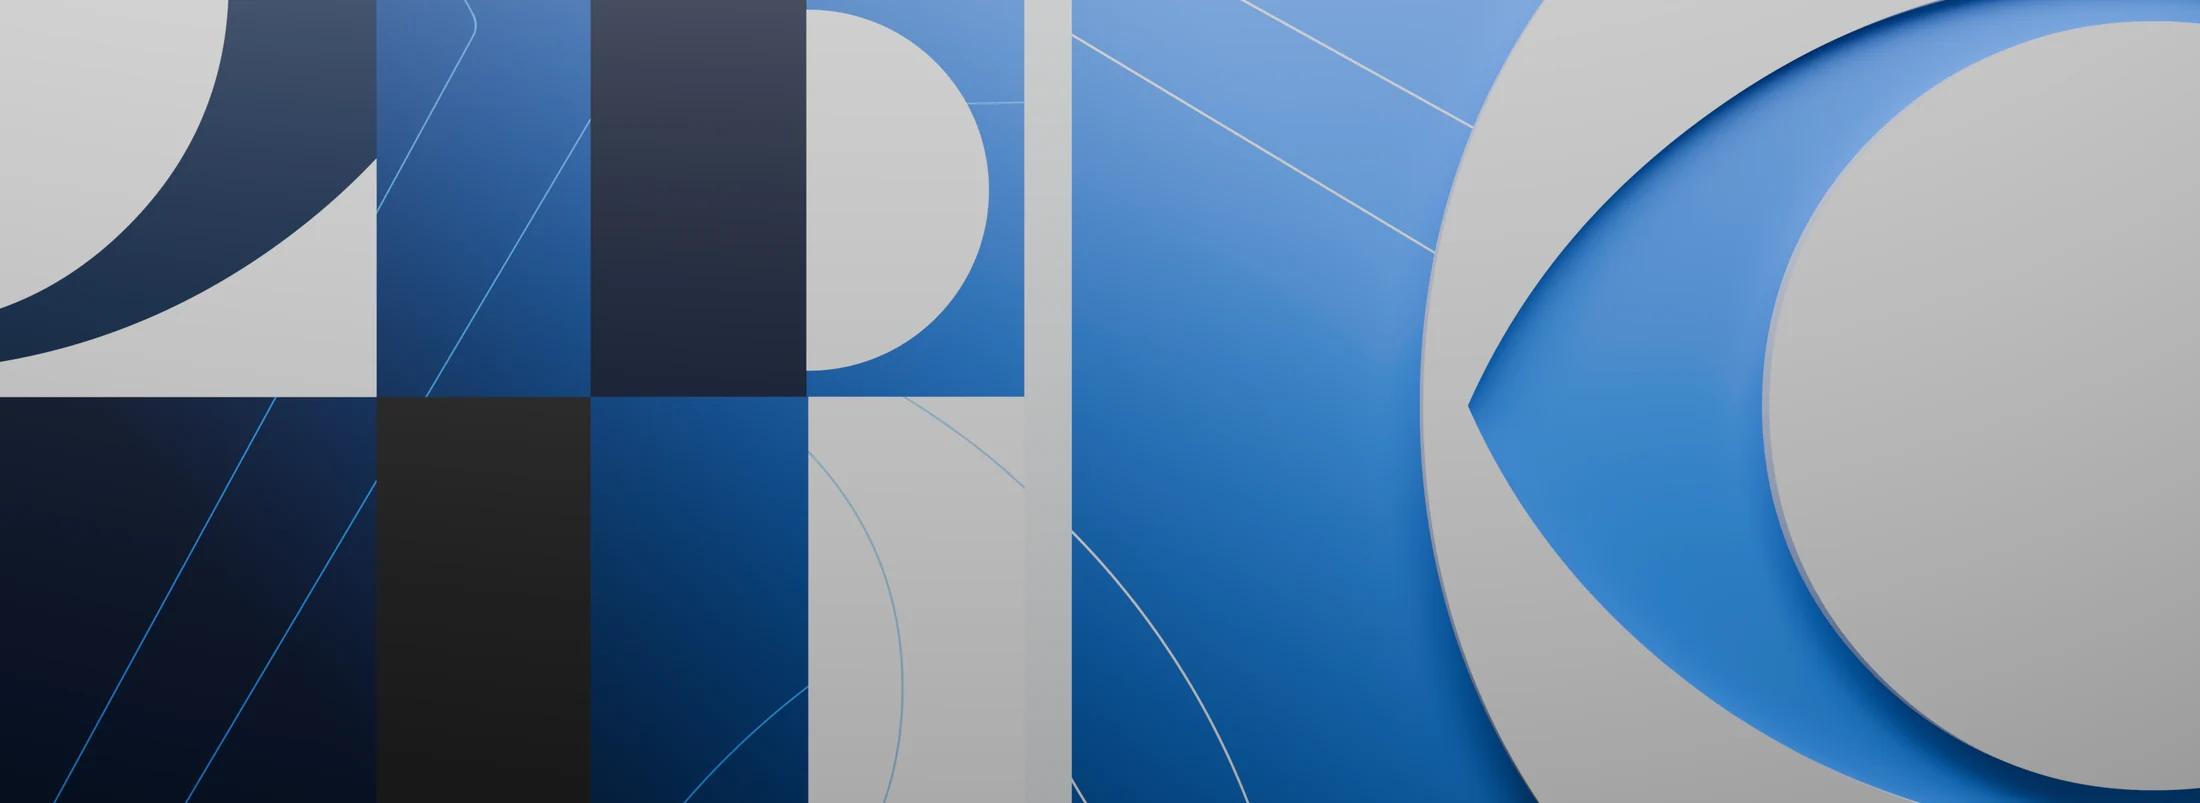
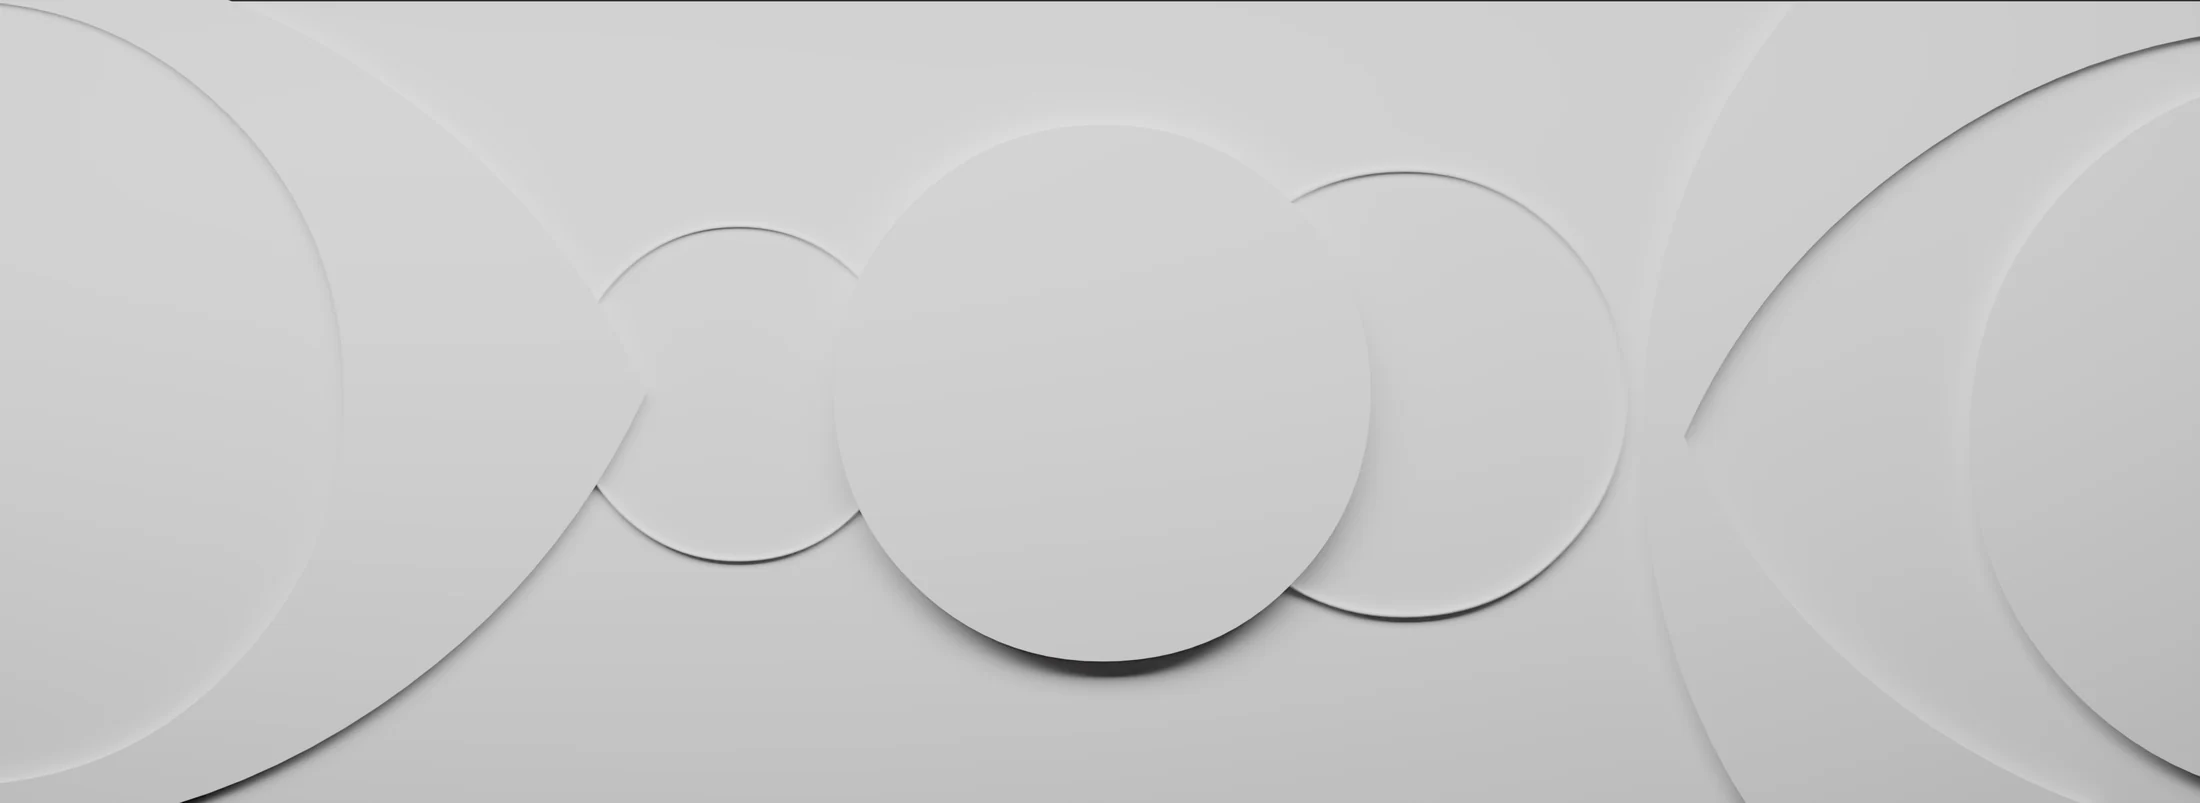
For The Hub, I developed mockups showing two approaches: the blue graphic system with a large dimensional eye, and a white relief treatment built around overlapping forms.
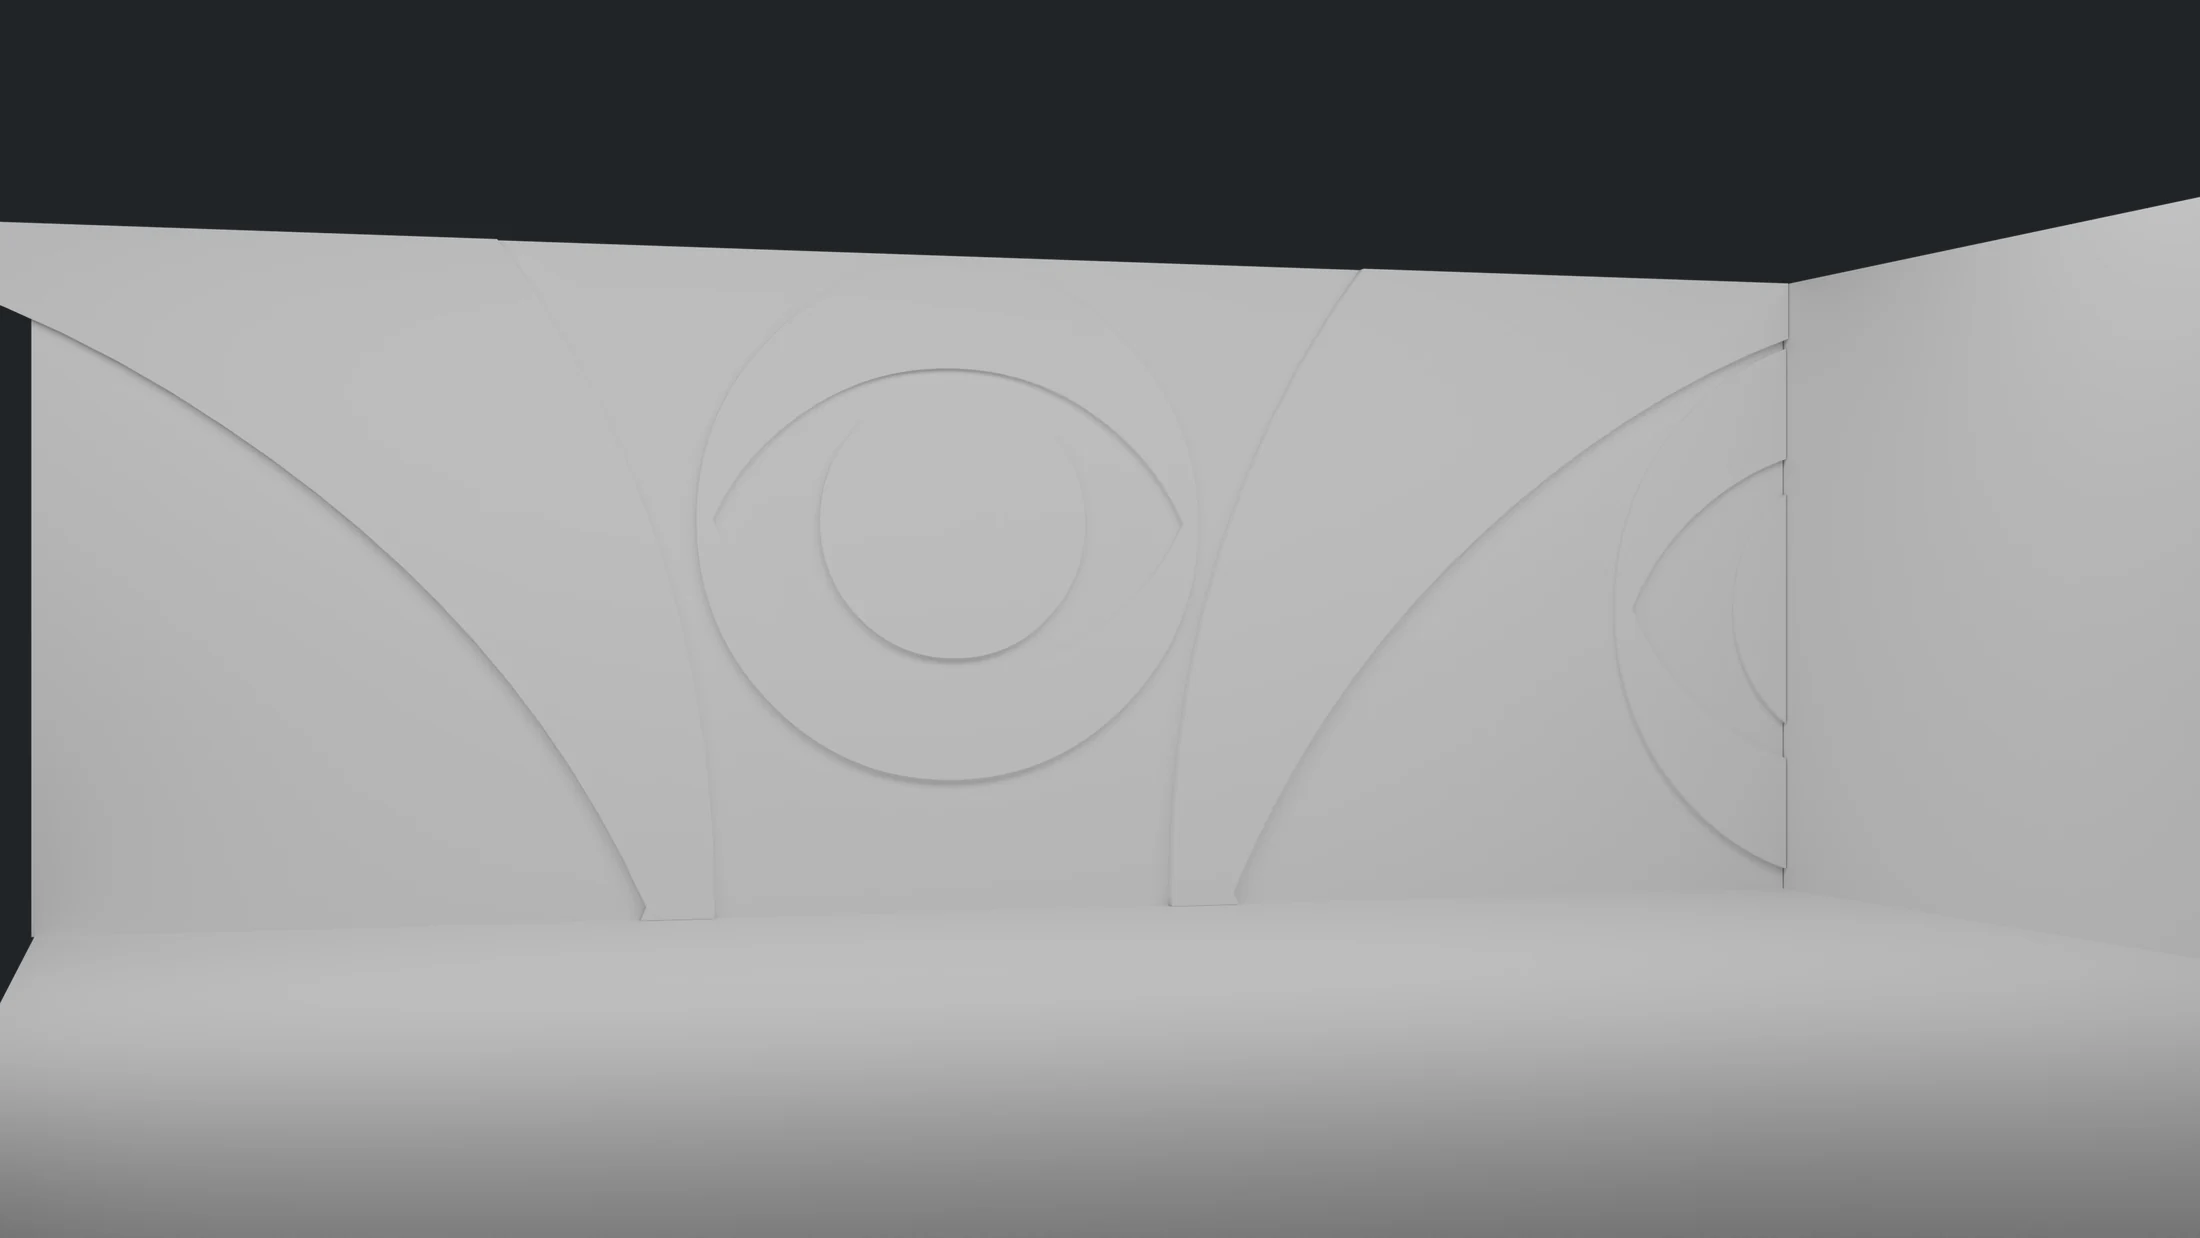
The elevation and room views show how color, depth and lighting change the presentation of the same brand elements.
Color study · textured 3D elevation.White relief study · 3D elevation.
White relief study in a room view.
From the handoff to a consistent set.
I took the supplied files beyond the initial mockups and developed a consistent set of print designs for the project.
The Illustrator layouts held the artwork. The Blender scenes gave the creative director a way to see the designs in context.
Design development, print layouts and Blender mockups: Aaron Munoz. Existing artwork, initial mockups and CBS brand elements were supplied as part of the project handoff. Images shown are artwork and 3D visualizations; conference-wall treatments are design variations.